Property photo 1
Property photo 2
Property photo 3
Property photo 4
Property photo 5
Listed by Bianca Contreras with Hometown Property Group 603-333-0070
3 Beds
3 Baths
2,150 sqft

$639,900

45 Woodhill Hooksett Road, Bow NH, 03304

Price per sqft$297.63
Built in1986
Property size2,150 sqft
Property typeResidential

Overview

Active

Listed Oct 14, 2026

Updated 3h ago

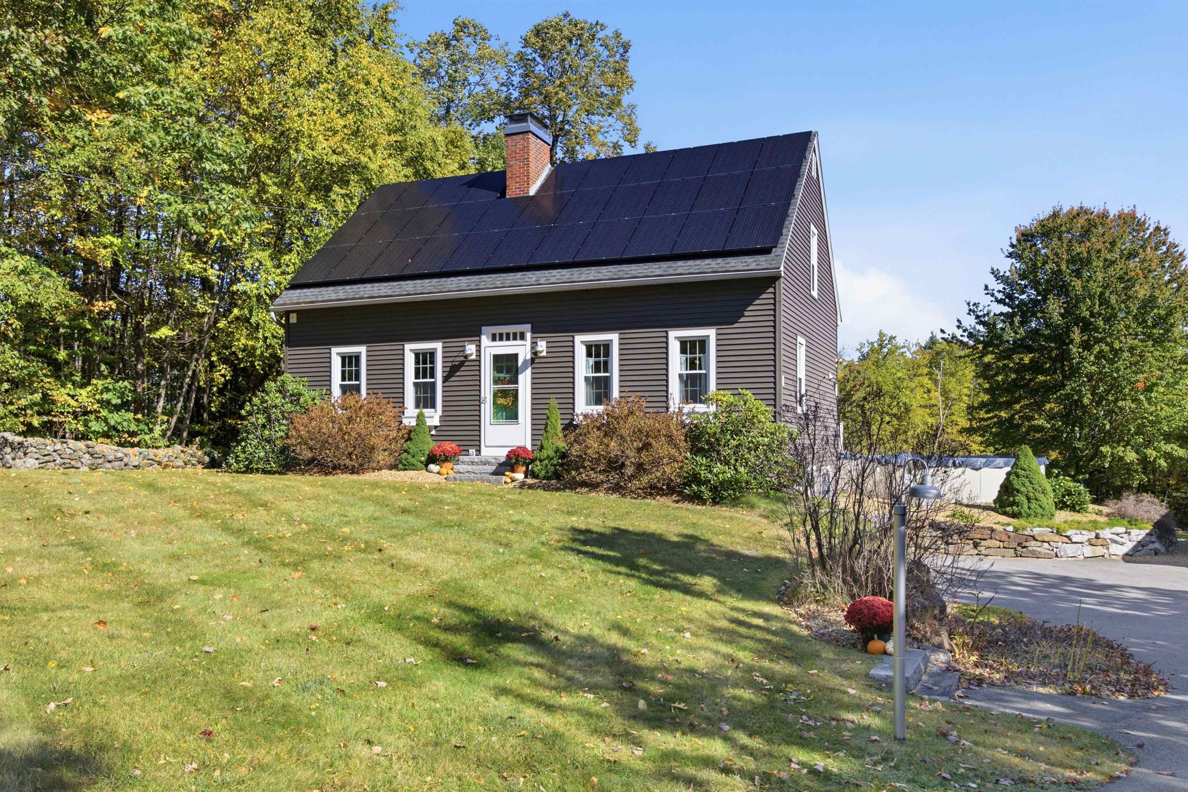
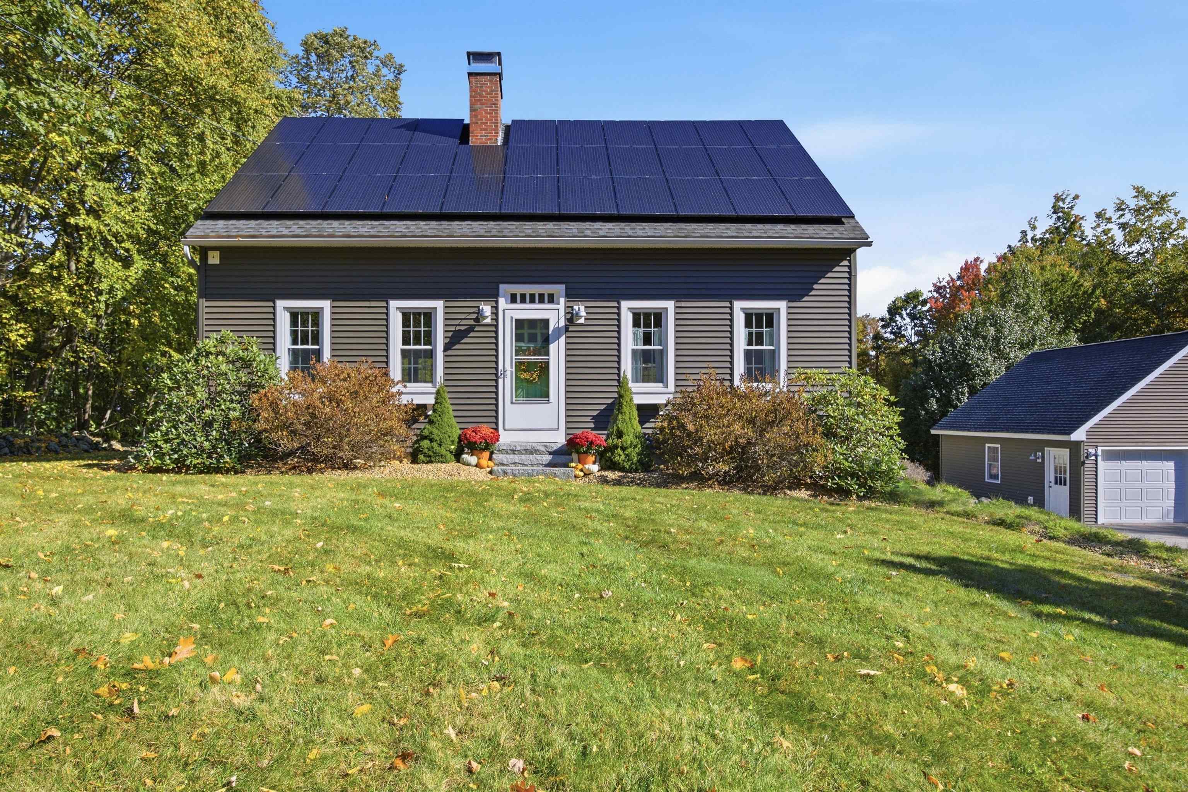
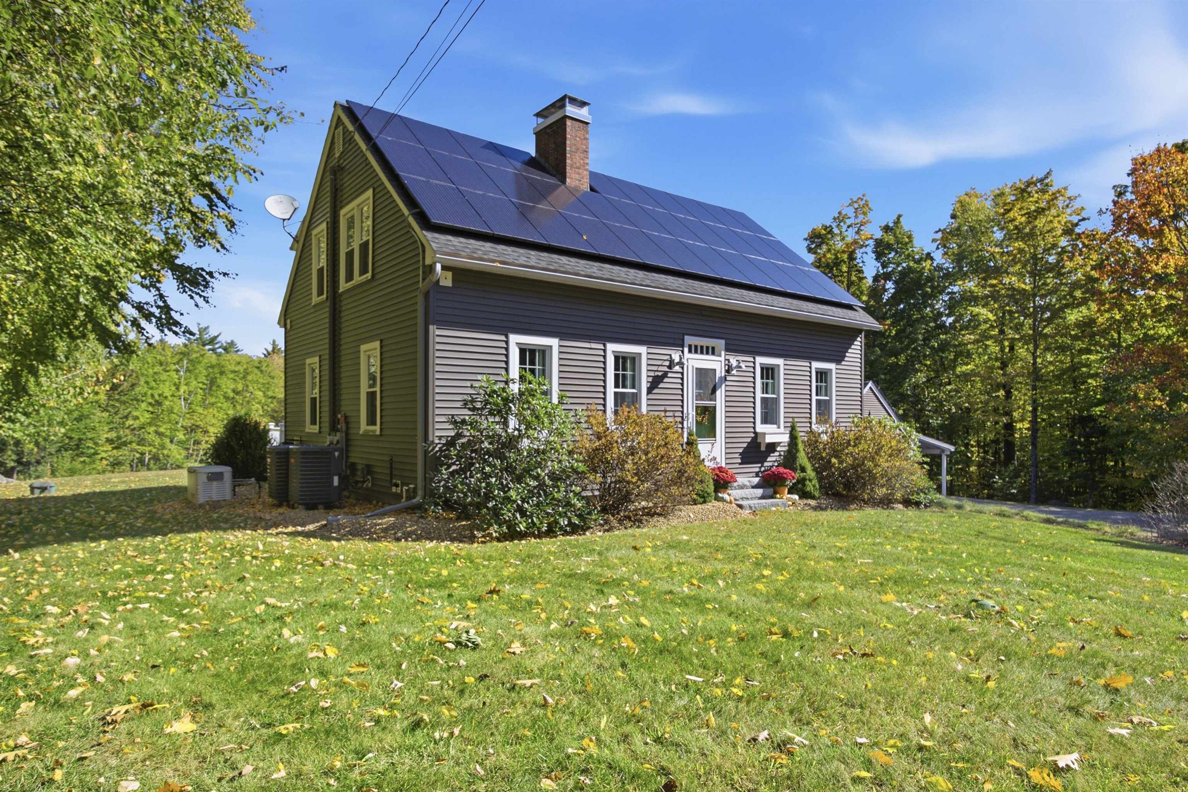
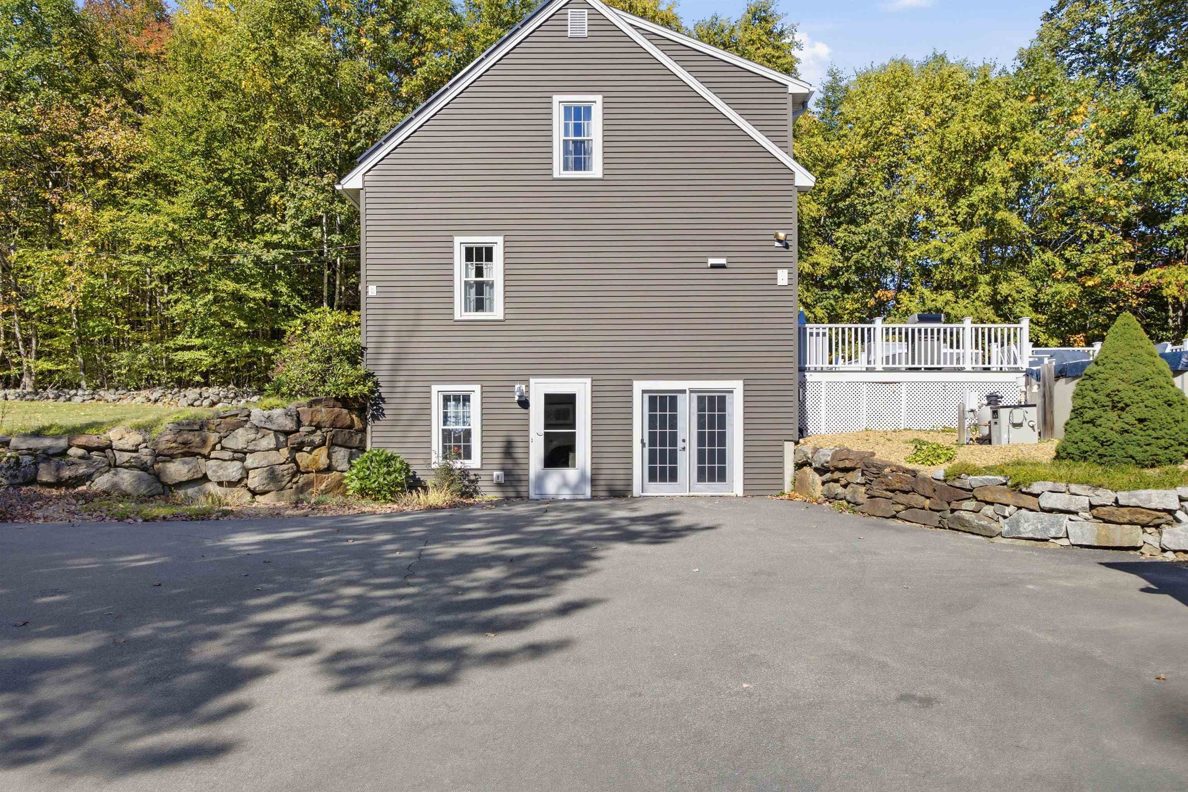
This beautifully updated Bow Cape is sure to please! Situated on 2.4 acres with an expansive, cleared yard bordered by stone walls. Owned solar panels on both the house & garage, whole house generator, central air conditioning! Multiple heating options, including an oil-fired forced hot water boiler & a forced hot air electric heat pump system with dual-fuel capability. Step inside and discover a thoughtfully updated interior. The custom kitchen opens to the dining room, creating an inviting space for everyday living & gatherings. The spacious front-to-back living room features a shiplap accent wall, gas fireplace & beautiful bamboo hardwood flooring that continues throughout the main level. A half bath w/ laundry completes the first floor. Upstairs, hardwood flooring continues through the second floor. The primary bedroom, features a shiplap accent wall and two closets. The beautifully updated full bath offers access from both the primary bedroom & hallway, w/an expanded tiled shower with glass door and double vanity. Two additional bedrooms and a generous walk-in hallway closet complete the second floor. The finished walkout lower level adds versatility w/ two finished rooms, each offering direct outdoor access, along with a tiled half bath. The unfinished space includes a workshop & utility area equipped with a working sink and shower. The backyard is designed for entertaining & relaxation, featuring an above-ground pool, a hot tub, composite deck & fire pit area. Irrigation in place for front & backyard. Additional conveniences: plumbing for an outdoor sink and a gas line for grilling. A detached two-car garage includes an attached carport and walk-up second-floor storage, while an expansive paved driveway provides plenty of parking. With extensive updates, flexible living spaces, exceptional outdoor amenities and energy-conscious features, this property has so much to offer, inside and out! Private showings available. OH 10/17 & 10/18 from 12-2pm.

$4,257/mo

Est. mortgage payment based on a $639,900 home price.

All estimates are provided by Luxury Presence for informational purposes only. Actual amounts may vary.

Additional information

MLS® ID
5114321

Interior Features

Bedrooms
3
Bathrooms
3
Fireplace
Yes
Cooling
Yes
Heating
Yes
Basement
Yes

Exterior Features

Lot Size
2.4 Acres

Other Property Details

Taxes
$10,057
Tax Frequency
Annually
Garage
Yes
MLS provider logo

Listed by Bianca Contreras with Hometown Property Group 603-333-0070

Copyright © 2026 PrimeMLS. All rights reserved. This information is deemed reliable, but not guaranteed. The data relating to real estate displayed on this Site comes in part from the IDX Program of PrimeMLS. The information being provided is for consumers’ personal, non-commercial use and may not be used for any purpose other than to identify prospective properties consumers may be interested in purchasing. Data is refreshed every 3 hours. Listing last updated 7:04 AM UTC on 10/16/2026. 

©2026 PrimeMLS All rights reserved. 


Powered by Luxury Presence